
Shelley Harris
REALTOR®
Cell: (443) 252-5304
Office: (410) 876-3500
Email: Shelleyharris@homesale.com

BEDS3
BATHS2 full
SQUARE FEET2,288
MLS#MDPG2206330
STATUSACTIVE
PROPERTY TYPEResidential - Single Family
SUBDIVISIONCHEVERLY
SCHOOLPRINCE GEORGES COUNTY PUBLIC SCHOOLS
Property Description
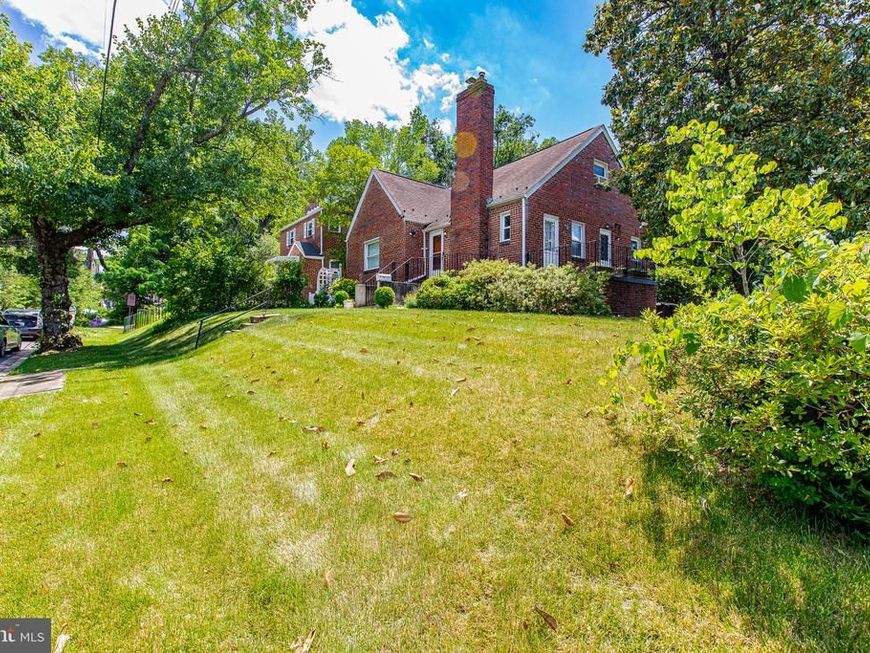
Welcome to 1714 61st Ave, where classic Cheverly character meets thoughtful updates, flexible living space, and a spacious outdoor setting just minutes from Washington, DC. This 3-bedroom, 2-bath home offers a light-filled main level with comfortable carpeted living spaces and an easy flow between the living, dining, and kitchen areas. The renovated kitchen features quartz countertops, stainless steel appliances, upgraded cabinetry, and convenient access to the backyard. The home continues with comfortable bedroom space, two full baths, and flexible areas that can adapt to the way you live, whether you need room for a home office, guests, recreation, or simply additional everyday living space. Outside, the large fenced yard with mature trees and green space creates room for entertaining, gardening, pets, play, or simply enjoying some privacy. Cheverly offers convenient access to Route 50, BW Parkway, Metro, and Washington, DC, giving buyers the opportunity to enjoy an established neighborhood setting while remaining connected to the broader DMV. Now offered at $439,900 following a recent $10,000 price improvement, this is an opportunity worth experiencing in person. Come through, take your time, explore the home and yard, and see whether 1714 61st Ave could be the right fit for you. Private showings are also available.
Property Features
Property Type: Residential - Single Family
Basement: Yes
Basement: Fully Finished, Connecting Stairway, Improved, Space For Rooms, Walkout Stairs, Workshop
Cooling: Central A/C
Fireplaces: 1
Fuel Type: Natural Gas
Heating: Forced Air
Home Style: Colonial
Lot Size: 0.19 Acres
Roof Type: Shingle
Stories: 2.0
Taxes: $8,075
Year Built: 1946
Feature Descriptions
Additional Structures: Above Grade, Below Grade
Appliances: Dryer, Dishwasher, Disposal, Oven/Range - Electric
Exterior: Brick
Exterior: Exterior Lighting, Gutter System, Sidewalks
Fencing: Picket
Fireplace: Brick, Fireplace - Glass Doors
Flooring: Carpet
Interior: Breakfast Area, Carpet, Ceiling Fan(s), Combination Kitchen/Dining, Dining Area, Floor Plan - Traditional, Kitchen - Gourmet
Location: Corner Lot/Unit
Lot: Private, Backs to Trees, Corner, Front Yard, Landscaping, Partly Wooded, Rear Yard, Sloping, Vegetation Planting
Lot Dimensions: 0.19 Acre(S)
Municipality: Cheverly
Parking Features: Concrete Driveway, Paved Driveway
Parking Notes: 2 Total Parking Spaces
Pet Restrictions: No Pet Restrictions
Sewer: Public Sewer
Special View Info: Garden/Lawn, Trees/Woods
SQFT Above Finished: 1392
SQFT Below Finished: 896
SQFT Total Finished: 2288
Structure Type: Detached
Total Garage/Parking Spaces: 2
Water: Public
Windows: Double Pane
Wooded: Yes
Local Schools
School District: PRINCE GEORGES COUNTY PUBLIC SCHOOLS
Listed By / Shown By
Listed By
Agency Name: Long & Foster Real Estate, Inc.
Agency Phone: 2404971700
Shown By
Agent Name: Shelley Harris
Agent Phone: Cell: (443) 252-5304
Agency Title: Berkshire Hathaway HomeServices Homesale Realty

 First American
Estimate Your Payment
Estimated Payment
$ 1,780.25 per month $979.03 Principal & Interest $672.92 Property Tax $128.30 Homeowner's Insurance



 Corporate Office - 215 S Centerville Rd. Lancaster, PA 17603

1714 61st | MLS# MDPG2206330
This single family home located at 1714 61st, Cheverly, MD 20785 is currently listed for sale with an asking price of $439,900. This property was built in 1946 and has 3 bedrooms and 2 full baths with 2288 sq. ft. 61st is located in the CHEVERLY subdivision within the PRINCE GEORGES COUNTY PUBLIC SCHOOLS school district. Search CHEVERLY real estate on shelleyvinson.homesale.com today.