
Shelley Harris
REALTOR®
Cell: (443) 252-5304
Office: (410) 876-3500
Email: Shelleyharris@homesale.com

BEDS3
BATHS3 full 1 partial
SQUARE FEET3,696
MLS#MDMC2259970
STATUSACTIVE
PROPERTY TYPEResidential - Townhouse
SUBDIVISIONPOTOMAC CREST
SCHOOLMONTGOMERY COUNTY PUBLIC SCHOOLS
Property Description
SPACIOUS 3 BEDROOM, 3 1/2 BATH, 3 LEVEL BRICK TOWNHOUSE. LARGE KITCHEN/FAMILY ROOM FEATURES , SKYLIGHTS,STAINLESS STEEL APPLIANCES, VIKING 6 BURNER GAS COOKTOP, BOSCH DISHWASHER, DOUBLE WALL OVENS, MICROWAVE. DOOR TO DECK AND LANDSCAPED BACK YARD WITH FIG TREE. FRESHLY PAINTED. RECREATION ROOM HAS NEW CARPET. ROOF 2015. HUMIDIFIER 2019. HOT WATER HEATER 2017. HVAC UPPER UNIT 2016. LOWER HVAC UNIT 2019. 2 CAR GARAGE. EXTRA GUEST PARKING. QUIET CUL-DE-SAC LOCATION. CHURCHILL SCHOOL DISTRICT. CLOSE TO SCHOOLS, SHOPS, RESTAURANTS. OPEN 10/24/26 SATURDAY 1-3 PM, OPEN 10/25/26 SUNDAY 2-4 PM
Property Features
Property Type: Residential - Townhouse
Basement: Yes
Basement: Connecting Stairway, Daylight, Partial, Fully Finished, Garage Access, Heated, Improved, Interior Access, Shelving, Sump Pump, Windows
Cooling: Central A/C, Ceiling Fan(s)
Fireplaces: 1
Fuel Type: Natural Gas
Garage: 2
Heating: Forced Air
Home Style: Colonial
Lot Size: 0.07 Acres
Roof Type: Shingle
Stories: 3.0
Taxes: $11,723
Year Built: 1995
Feature Descriptions
Additional Structures: Above Grade, Below Grade
Appliances: Cooktop, Dishwasher, Dryer, Dryer - Electric, Dryer - Front Loading, Extra Refrigerator/Freezer, Freezer, Humidifier, Icemaker, Oven - Double, Oven - Wall, Refrigerator, Washer, Washer - Front Loading, Water Heater
Exterior: Block
Exterior: Exterior Lighting
Fireplace: Fireplace - Glass Doors, Gas/Propane
Flooring: Hardwood, Carpet, Ceramic Tile
HOA Fee: $132.00/Monthly
Interior: Attic, Breakfast Area, Built-Ins, Ceiling Fan(s), Chair Railings, Combination Kitchen/Dining, Combination Kitchen/Living, Crown Moldings, Dining Area, Family Room Off Kitchen, Floor Plan - Open, Formal/Separate Dining Room, Kitchen - Eat-In, Kitchen - Island, Primary Bath(s), Pantry, Skylight(s), Bathroom - Soaking Tub, Bathroom - Stall Shower, Upgraded Countertops, Walk-in Closet(s), Window Treatments, Wood Floors
Lot Dimensions: 0.07 Acre(S)
Parking Features: Asphalt Driveway
Parking Notes: 2 Total Parking Spaces
Rooms: Living Room, Dining Room, Primary Bedroom, Bedroom 2,Bedroom 3,Kitchen, Family Room, Foyer, Laundry, Recreation Room, Bathroom 2,Bathroom 3,Primary Bathroom, Half Bath
Sewer: Public Sewer
SQFT Above Finished: 2408
SQFT Below Finished: 1288
SQFT Total Finished: 3696
Structure Type: Interior Row/Townhouse
Total Garage/Parking Spaces: 2
Water: Public
Room Sizes
Living Room: 19 x 15 Level - Main
Dining Room: 13 x 11 Level - Main
Kitchen: 26 x 20 Level - Main
Primary Bedroom: 18 x 17 Level - Upper 1
Primary Bathroom: 14 x 10 Level - Upper 1
Bedroom 2: 12 x 12 Level - Upper 1
Bedroom 3: 12 x 10 Level - Upper 1
Recreation Room: 27 x 19 Level - Lower 1
Local Schools
High School: WINSTON CHURCHILL
Middle School: HERBERT HOOVER
Elementary School: BEVERLY FARMS
School District: MONTGOMERY COUNTY PUBLIC SCHOOLS
Listed By / Shown By
Listed By
Agency Name: RE/MAX Excellence Realty
Agency Phone: 3014455900
Shown By
Agent Name: Shelley Harris
Agent Phone: Cell: (443) 252-5304
Agency Title: Berkshire Hathaway HomeServices Homesale Realty

 First American
Estimate Your Payment
Estimated Payment
$ 3,745.62 per month $2,447.90 Principal & Interest $976.92 Property Tax $320.80 Homeowner's Insurance



 Corporate Office - 215 S Centerville Rd. Lancaster, PA 17603

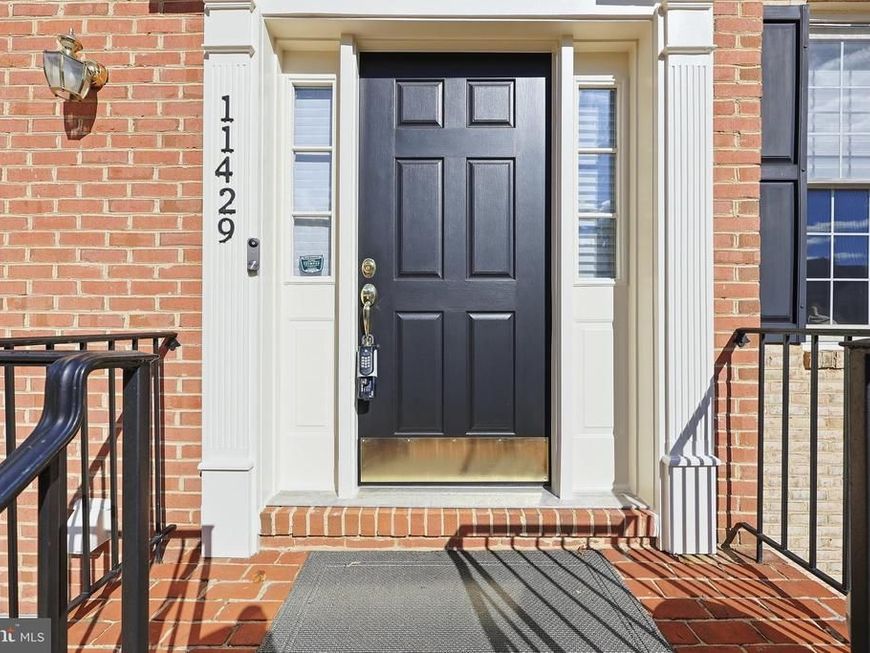
11429 Cedar Ridge Drive | MLS# MDMC2259970
This townhouse located at 11429 Cedar Ridge Drive, Potomac, MD 20854 is currently listed for sale with an asking price of $1,099,900. This property was built in 1995 and has 3 bedrooms and 3 full and 1 partial baths with 3696 sq. ft. Cedar Ridge Drive is located in the POTOMAC CREST subdivision within the MONTGOMERY COUNTY PUBLIC SCHOOLS school district. Search POTOMAC CREST real estate on shelleyvinson.homesale.com today.